Renovating an Old St. Louis Building: What to Plan For
Old brick buildings reward owners who investigate first and design second.
October 14, 2026 · 3 min read
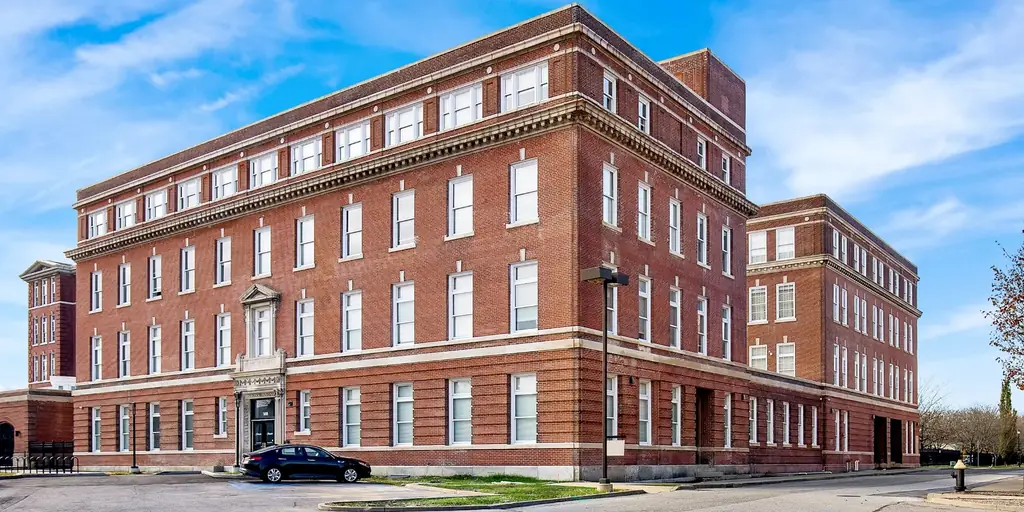
St. Louis is a brick city. Warehouses, apartment blocks, offices and storefronts from the early twentieth century and before still line its streets, and many of them are good candidates for a second life. They also carry surprises that a new building never will. The owners who come out ahead are the ones who go looking for those surprises before the design is set.
This is a planning guide, not a spec. The details of any particular building will come from your architect, your engineers and the city. But the order of questions is fairly consistent from one old building to the next.
Start with what is actually there
Original drawings for an old building are often missing, incomplete or wrong, because the building was altered a dozen times after they were drawn. A survey of existing conditions comes first: measured drawings of what stands today, an inspection of what is behind the plaster and above the ceiling, and a look at the foundation and roof.
Buildings of this age often contain materials such as lead-based paint or asbestos. A qualified consultant should test for them before demolition begins, and that consultant, along with the applicable agencies, will tell you what rules apply to handling them. Finding out in week two of demolition is a schedule and budget problem. Finding out in month one of planning is just a line item.
Structure comes next
Old floors were designed for the loads of their day, not necessarily yours. Wood joists may have sagged, notched for old pipes, or rotted where water got in. Masonry bearing walls can have loose mortar or cracked brick. A structural engineer should walk the building and tell you what can stay, what needs reinforcing and what must be replaced.
Your change of use matters here. Turning a warehouse floor into apartments or offices changes how the floor is loaded and how the building is exited. Your architect and the city will confirm what applies. Raise the intended use early, because it can change what the engineer is asked to evaluate.
Envelope first, finishes last
Water is the enemy of old buildings. Roofs, parapets, cornices, window openings and the mortar joints between bricks all deserve attention before anyone thinks about paint colors. Repointing masonry, repairing or replacing windows and fixing flashing are not glamorous, but a handsome interior inside a leaking shell will not last.
Original windows and ornamental details are often what give a building its character. Decide early which are being restored and which replaced, since that choice affects cost, lead times and, in some cases, review by a preservation authority.
New systems inside old walls
Mechanical, electrical, plumbing and fire protection are usually the largest hidden cost in an adaptive reuse. Old buildings were not built with ductwork, risers or sprinkler mains in mind. Routing them takes thought, and sometimes means giving up a bit of ceiling height or cutting new chases through masonry. Accessibility upgrades often come into play as well, and your architect and the city will confirm what is required.
This is where an early conversation with your builder helps. A contractor who has worked in older buildings can tell you where the routing will get difficult before the drawings commit to it.
Phasing and the neighbors
Will anyone stay in the building during the work? Will the street stay open? Old urban buildings often sit hard against their neighbors with no room for staging, so deliveries, dust, noise and shared walls need a plan. Phasing the work can keep part of a building earning while another part is rebuilt, but it adds coordination, and the schedule should say so.
A short list for owners, and where Raineri fits
Before design is final, line up these pieces:
- A survey of existing conditions, with measured drawings
- Hazardous material testing by a qualified consultant
- A structural evaluation tied to the intended use
- An envelope assessment covering roof, masonry, windows and flashing
- An early conversation with a builder about routing new systems and phasing
- A question to your architect about historic review requirements, and to your tax advisor and lender about any incentives
Historic Renovation is one of the building sectors Raineri lists, covering office, multi-family and commercial transformations. Its portfolio includes the Georgian Apartments, Gateway Lofts at 4400 Manchester and the Hadley-Dean Building.
If you own an older building in St. Louis and want a builder's read on what it would take to bring it back, call Raineri Construction at (314) 667-5913 or write through the contact page. Bring whatever drawings you have, even if they are incomplete.
Raineri Construction, (314) 667-5913
Call (314) 667-5913More articles
What Preconstruction Settles Before Ground Breaks
The cheapest problems on any commercial project are the ones found while the work is still on paper.
Self-Performed Labor and Your Schedule
When the general contractor's own crews do the work, the schedule depends on one fewer phone call.